
Air source through-wall heat pumps
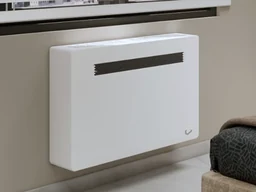
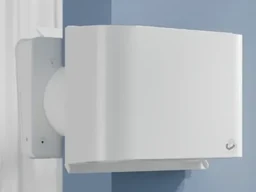
A fully self-contained heat pump in a low-profile indoor enclosure. All refrigeration components are factory sealed inside the unit, so there is no outdoor condenser, no refrigerant line set and no building-wide refrigerant or hydronic piping to design, install or maintain.
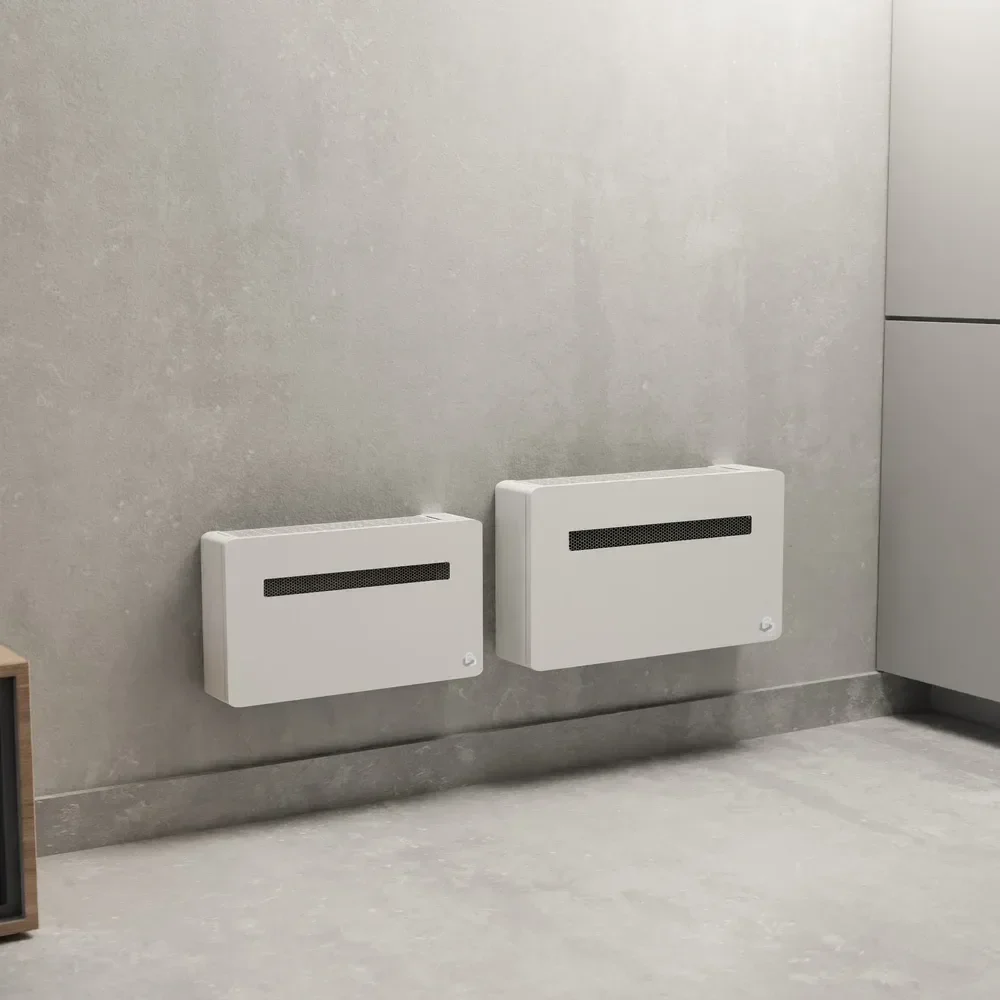
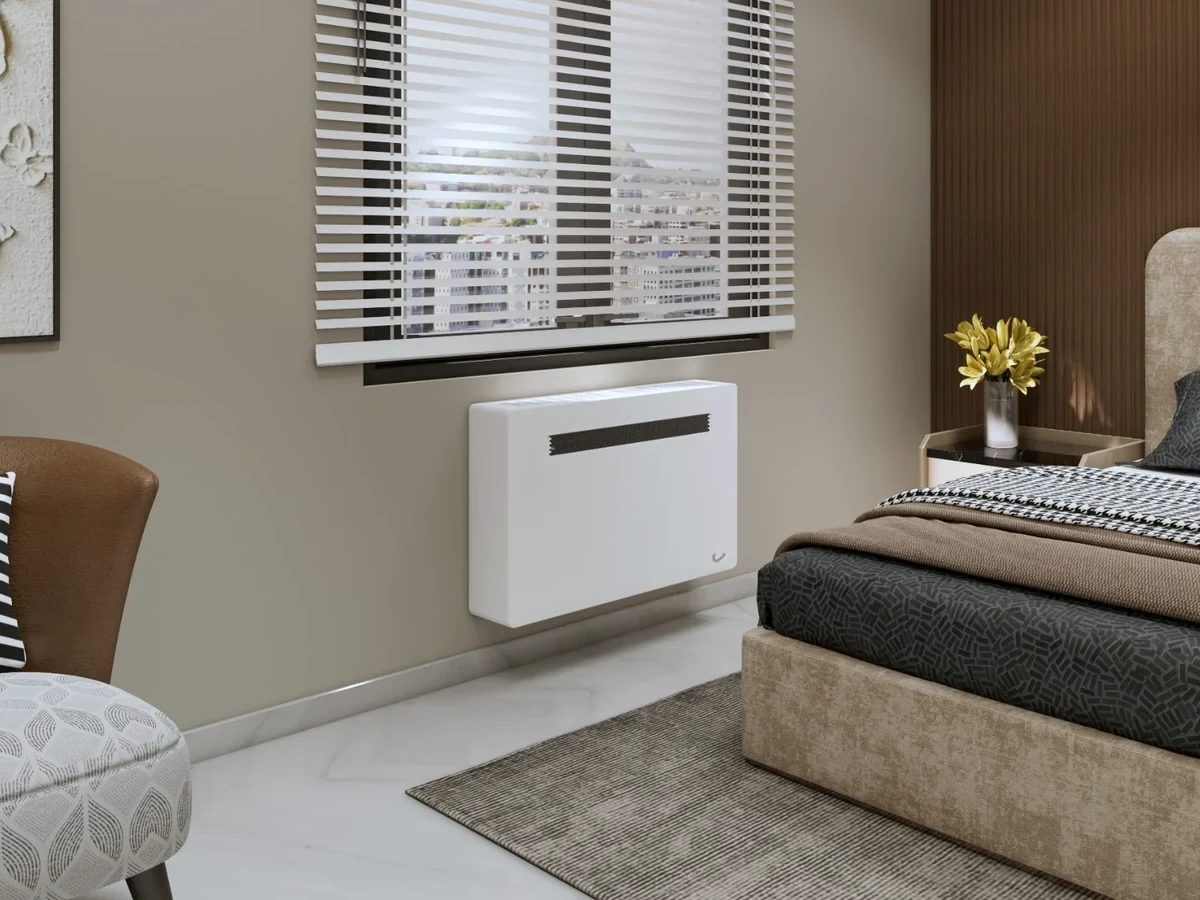
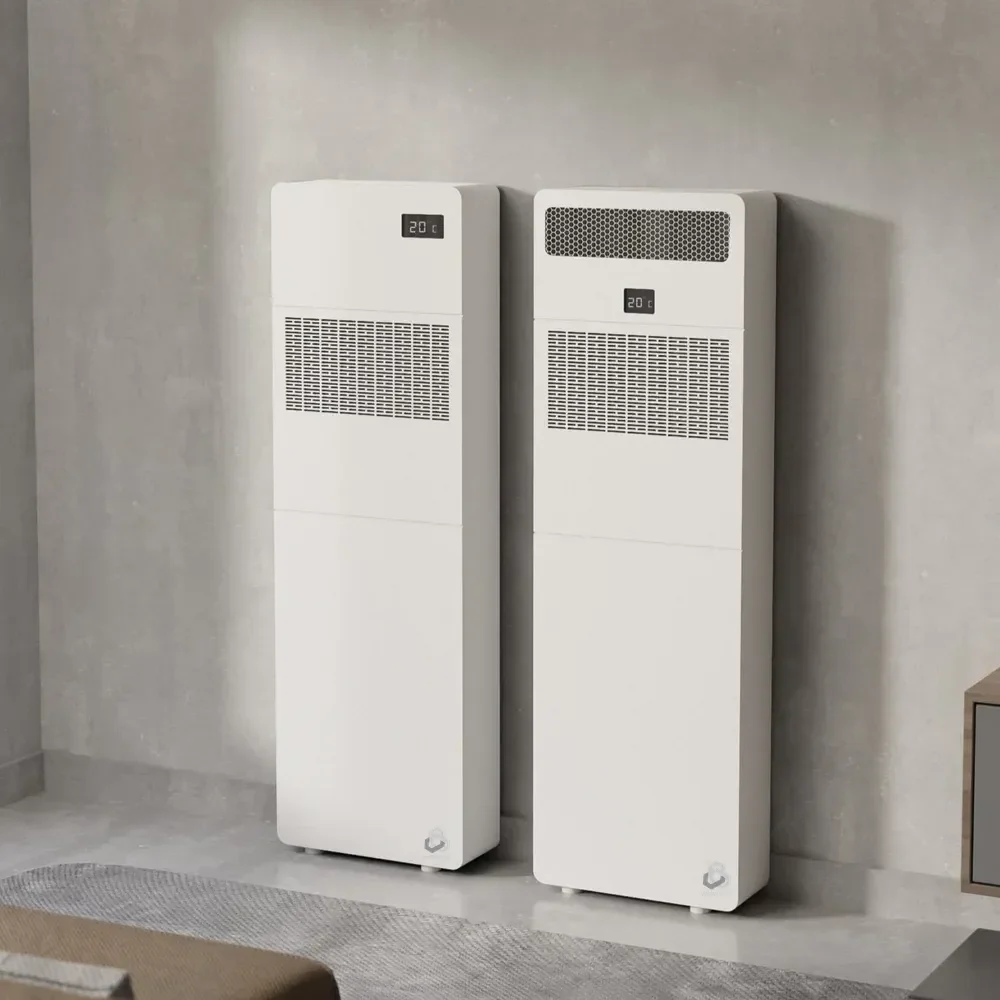 COMING SOON
Specifications
| MODEL | COMPACT-AIRE3K | COMPACT-AIRE1.4K | COMPACT-AIRE PROPro (115/120V) | COMPACT-AIRE PROPro 1K | COMPACT-AIRE PROPro 2K | COMPACT-AIREHPCOMING SOON |
|---|---|---|---|---|---|---|
| COOLING | ||||||
| Rated capacity (95°F) | 11,800 BTU/h | 11,800 BTU/h | 10,000 BTU/h | 10,000 BTU/h | 10,000 BTU/h | 7,080 BTU/h |
| EER2 | 10.1 | 10.1 | 9.5 | 9.9 | 9.9 | 10.5 |
| SEER2 | 15.55 | 15.55 | 15.0 | 16.4 | 16.4 | 13.9 |
| Power input | 1,209 W | 1,209 W | 1,080 W | 1,020 W | 1,020 W | 846 W |
| Outdoor operating range | 64°F to 109°F | 64°F to 109°F | 32°F to 113°F | 32°F to 113°F | 32°F to 113°F | — |
| HEATING — HEAT PUMP ONLY | ||||||
| At 47°F / 8°C | 10,900 BTU/h · COP 3.4 | 10,900 BTU/h · COP 3.4 | 9,000 BTU/h · COP 2.83 | 9,000 BTU/h · COP 3.2 | 9,000 BTU/h · COP 3.2 | 7,120 BTU/h · COP 3.0 |
| At 17°F / −8°C | 7,180 BTU/h · COP 2.3 | 7,180 BTU/h · COP 2.3 | 6,500 BTU/h · COP 2.24 | 6,500 BTU/h · COP 2.25 | 6,500 BTU/h · COP 2.24 | 4,405 BTU/h · COP 1.8 |
| At 5°F / −15°C | 4,370 BTU/h · COP 1.64 | 4,370 BTU/h · COP 1.64 | 5,000 BTU/h · COP 1.73 | 5,500 BTU/h · COP 1.57 | 5,000 BTU/h · COP 1.73 | 2,825 BTU/h · COP 1.2 |
| HSPF2 | 8.2 | 8.2 | 7.5 | 7.5 | 7.5 | 7.4 |
| Power input (47°F) | 947 W | 947 W | 930 W | 850 W | 850 W | 703.4 W |
| Outdoor operating range | — | — | 5°F to 75°F | 5°F to 75°F | 5°F to 75°F | 5°F to 75°F |
| Electric back-up heat | 3 kW | 1.4 kW | Not fitted | 1 kW | 2 kW | 600 W |
| Electric heat runs | Instead of the compressor | Instead of the compressor | — | Alongside the compressor | Alongside the compressor | Alongside the compressor |
| ELECTRICAL & OPERATION | ||||||
| Power supply (V-Ph-Hz) | 208/230-1-60 | 208/230-1-60 | 115/120-1-60 | 208/230-1-60 | 208/230-1-60 | 115-1-60 |
| MCA / MOP | 20 A / 20 A | 11 A / 15 A | 14 A / 22 A | 14 A / 19 A | 22 A / 27 A | 13.4 A / 15 A |
| Total input current | — | — | 9.8 A | 8.7 A | 14.5 A | — |
| Recommended breaker | — | — | 15 A | 15 A | 20 A (plug-in) / 25 A (hard-wired) | — |
| Indoor airflow | 215–330 CFM | 215–330 CFM | 200–320 CFM | 200–320 CFM | 200–320 CFM | 165–235 CFM |
| Indoor sound | 32 dBA | 32 dBA | 32 dBA | 32 dBA | 32 dBA | 32 dBA |
| Safety listing | ETL | ETL | ETL | ETL | ETL | ETL |
| CERTIFICATION & REBATE DATA | ||||||
| Model number | — | — | CAPRO0010K115V | — | — | — |
| AHRI certified | In progress | In progress | Yes · AHRI 210/240 | Yes · AHRI 210/240 | Yes · AHRI 210/240 | In progress |
| AHRI classification | — | — | Unitary Small HP | — | — | — |
| AHRI reference number | — | — | On request | On request | On request | — |
| Safety listing no. | — | — | Intertek 3118114 | — | — | — |
| Heating at 5°F / −15°C (COP) | COP 1.64 | COP 1.64 | COP 1.73 | COP 1.57 | COP 1.73 | COP 1.2 |
| INSTALLATION | ||||||
| Unit size (W × H × D) | 39.4″ × 22.8″ × 8.6″ | 39.4″ × 22.8″ × 8.6″ | 39.4″ × 23.1″ × 8.07″ | 39.4″ × 23.1″ × 8.07″ | 39.4″ × 23.1″ × 8.07″ | 36.81″ × 21.38″ × 7.8″ |
| Wall openings (supply & exhaust) | 2 × 8″ dia. | 2 × 8″ dia. | 2 × 8″ dia. | 2 × 8″ dia. | 2 × 8″ dia. | 2 × 8″ dia. |
| Condensate drain | — | — | 1″ dia. | 1″ dia. | 1″ dia. | 1.2″ dia. |
| Weight | 117 lb | 117 lb | 93.5 lb | 93.5 lb | 93.5 lb | 86 lb |
| Documents | Spec sheet (PDF) | Spec sheet (PDF) | Submittal (PDF) | Submittal (PDF) | Submittal (PDF) | Spec sheet (PDF) |

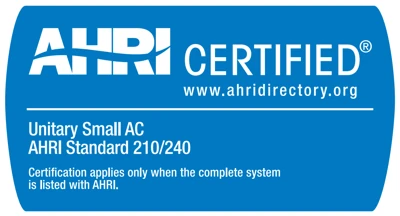 All models ETL listed. AHRI certified: Compact-Aire Pro, Pro 1K and Pro 2K, with ratings listed in the AHRI Directory.
Heating values are for the heat pump alone at the outdoor temperatures shown. Electric heat runs alongside the compressor on the HP and Pro models; on the 3K and 1.4K it takes over from the compressor when switched on. Values from current WAYSOS spec sheets (2026). Specifications may change without notice. Confirm against the current submittal before design.
Installed in hotels, apartments, care homes and offices.
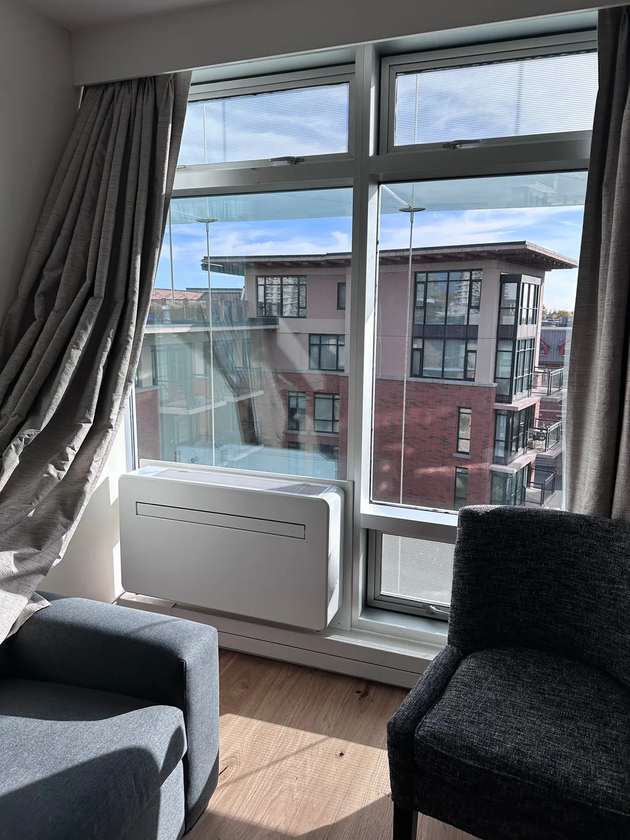
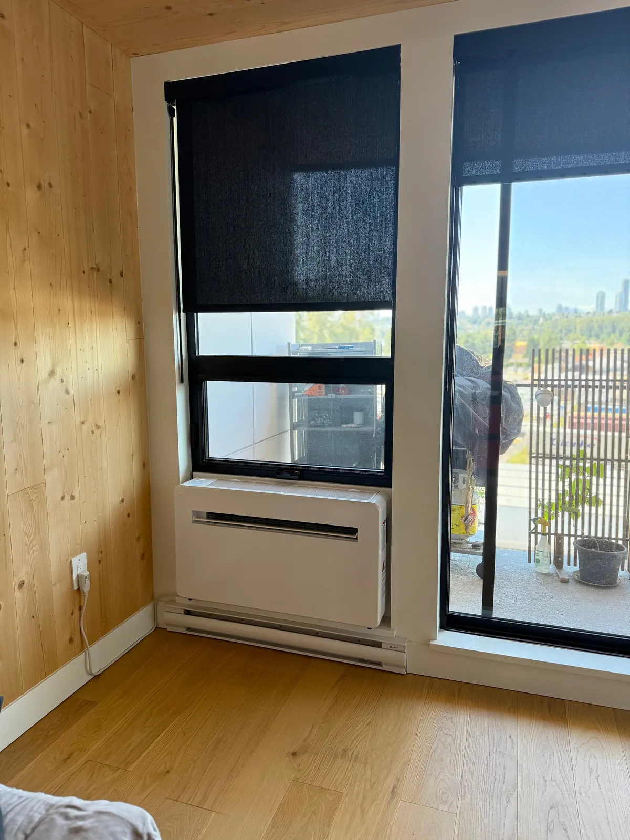
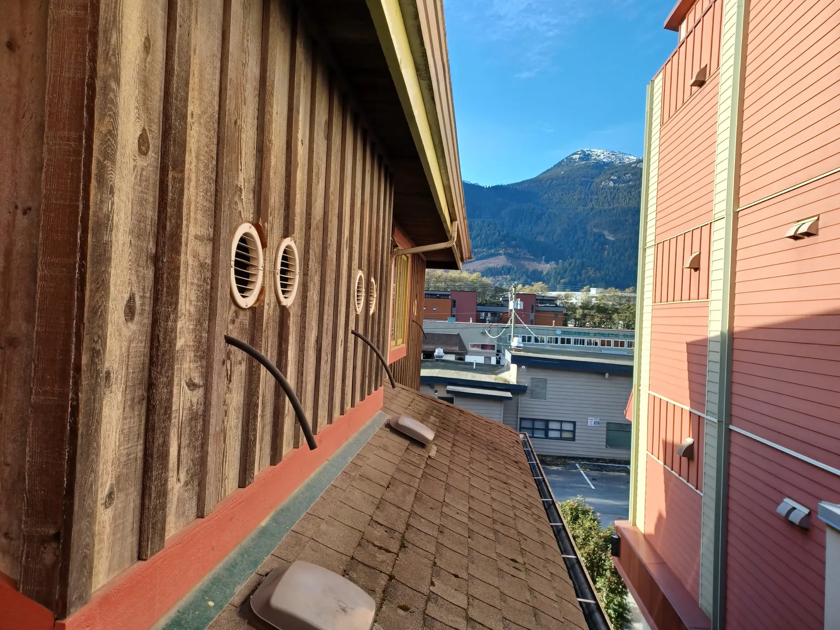
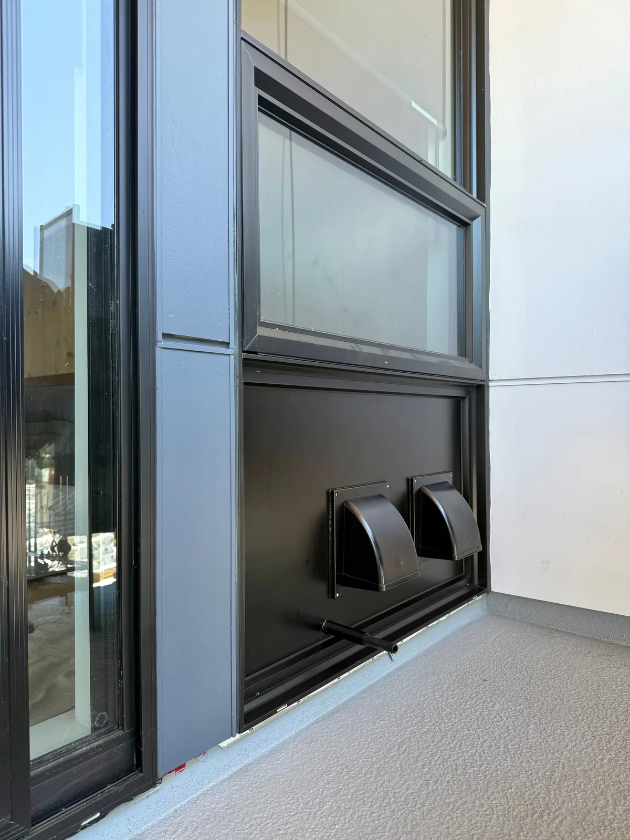
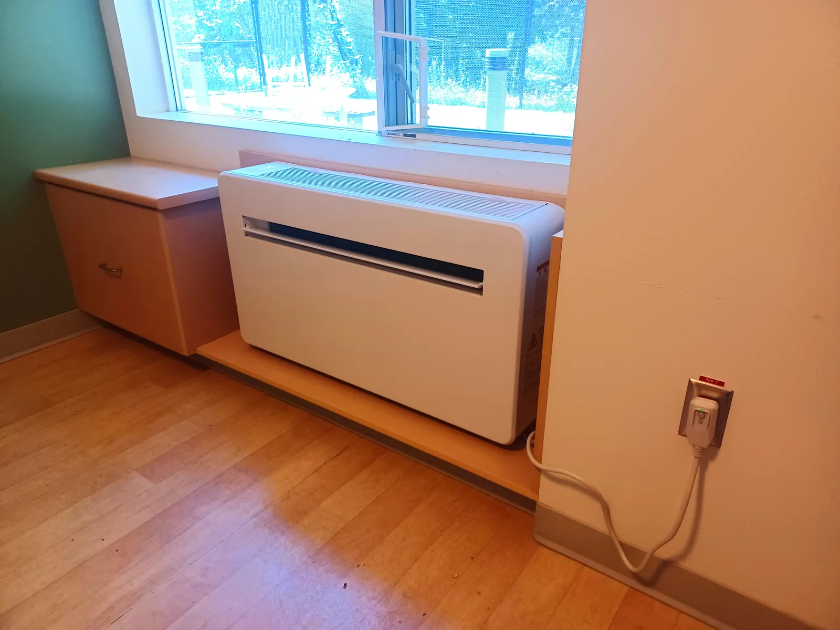
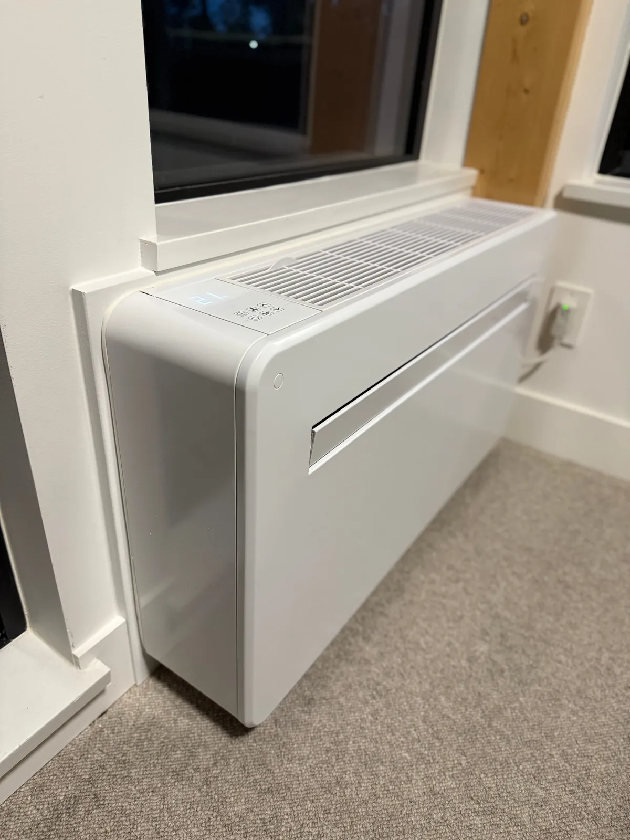
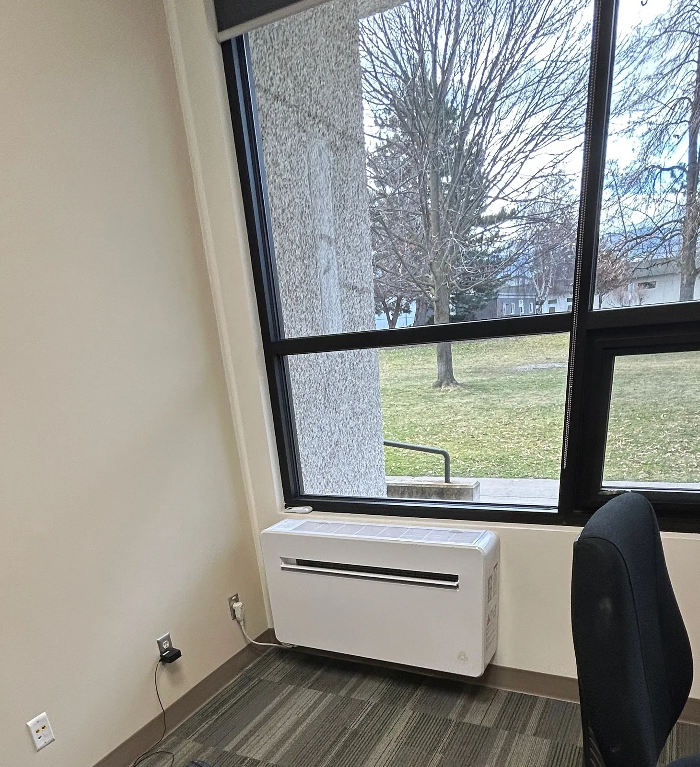
Two wall openings. A wall bracket. A power connection.
No refrigerant handling on site. Shown here: a window-wall retrofit in an occupied suite, with the openings through an infill panel so nothing is cut into the structure.
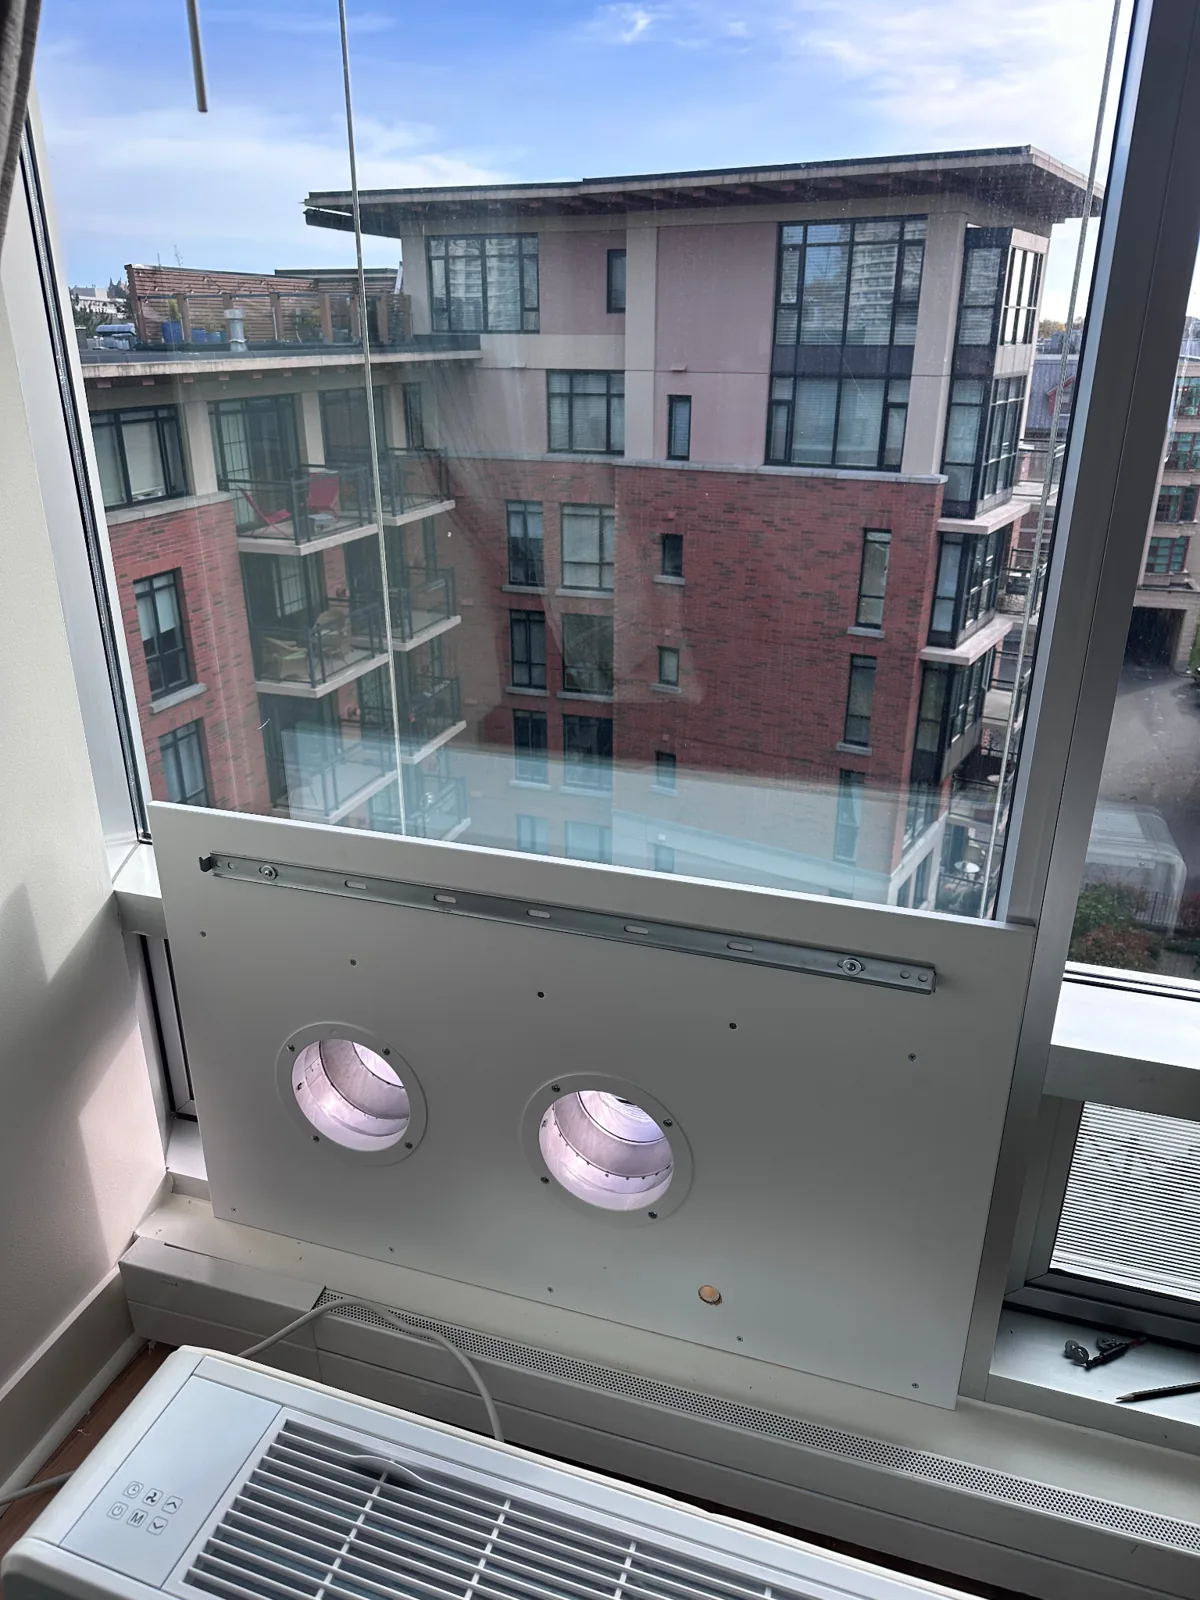
1Prepare the openingsTwo duct sleeves through the infill panel and the wall bracket fixed above them. 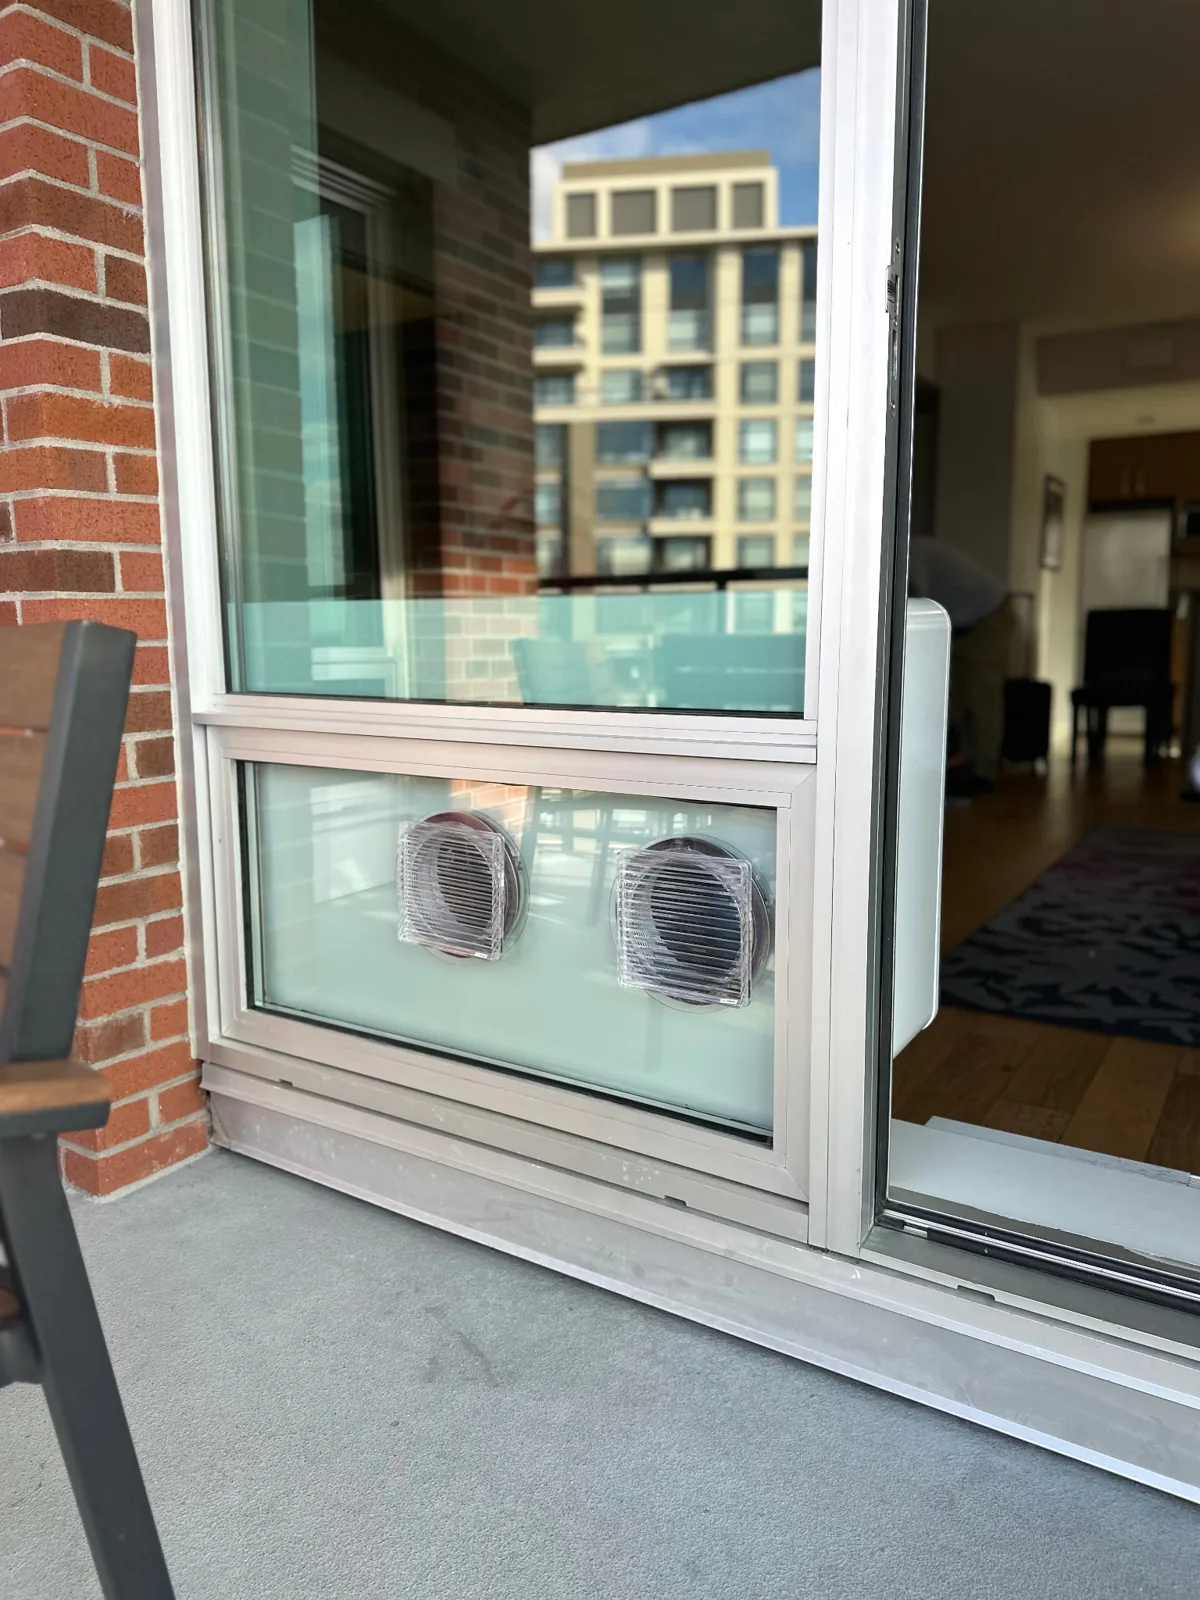
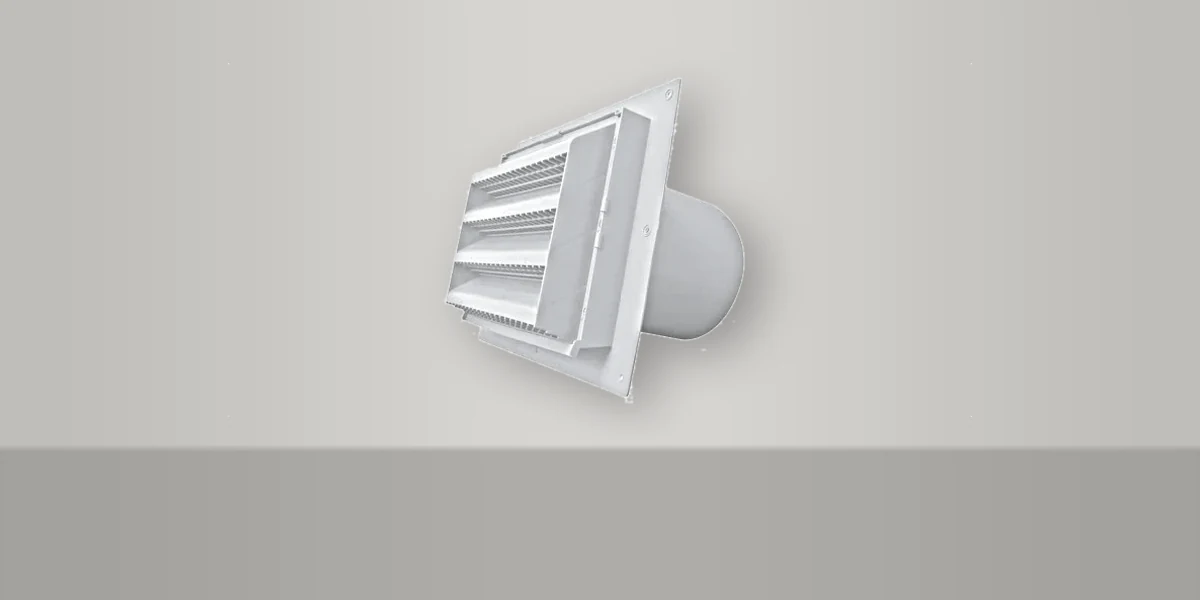
2Finish the outsideTwo vent covers on the panel. No condenser, no line set on the façade. 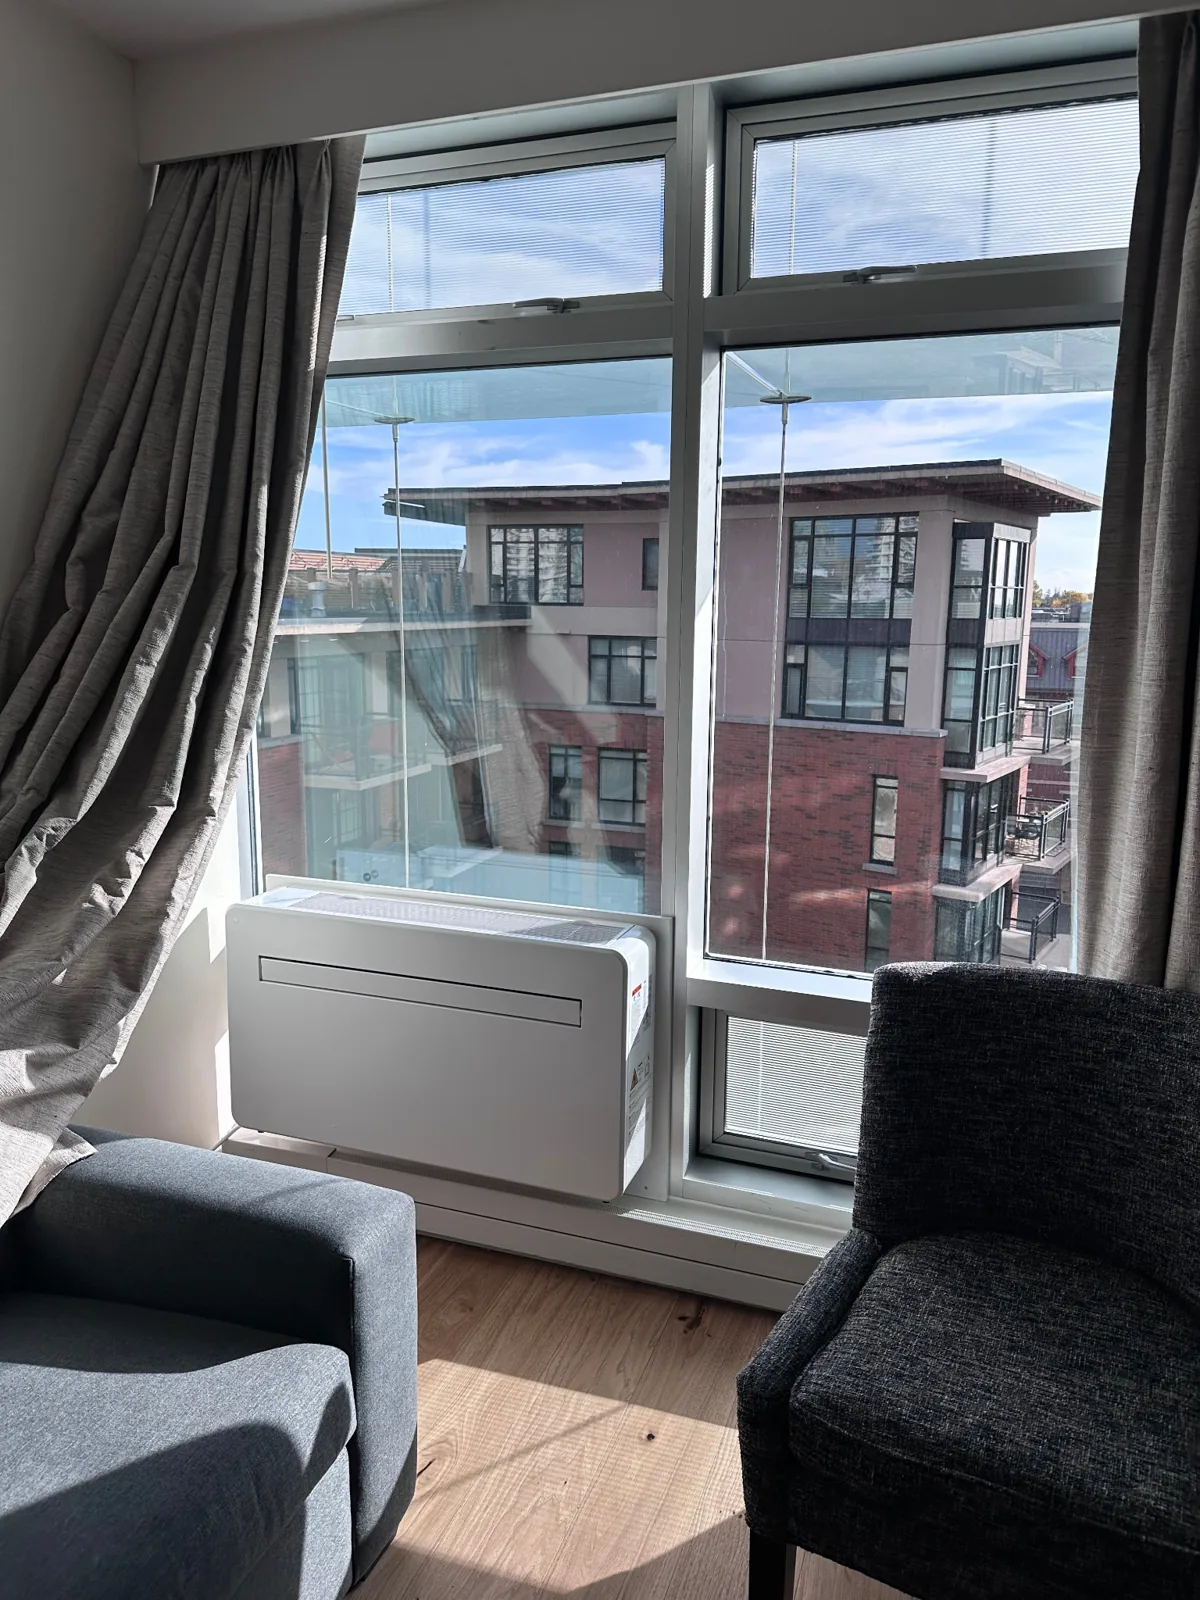
3Hang the unit and connectThe unit hangs on the bracket, ducts aligned, and plugs in or is hard-wired.
- Core the wall. Two 8″ cores for supply and exhaust air, sloped 3–5° down to the outside, plus a condensate hole. Fit the supplied duct sleeves.
- Hang the unit on its wall mounting bracket. No refrigerant handling on site.
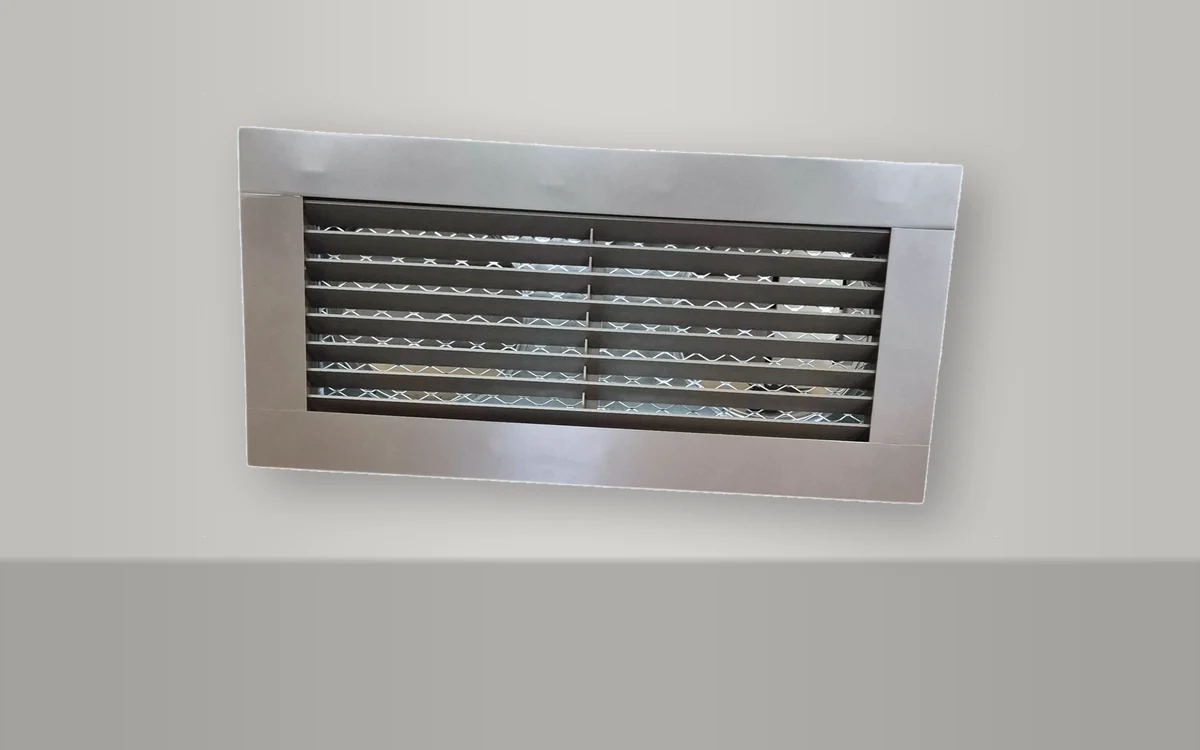
- Connect power, plug-in or hard-wired by model. The supplied vent covers install from inside the room; optional wall caps go on from outside.
Interior wall or old PTAC opening? See parts & accessories.
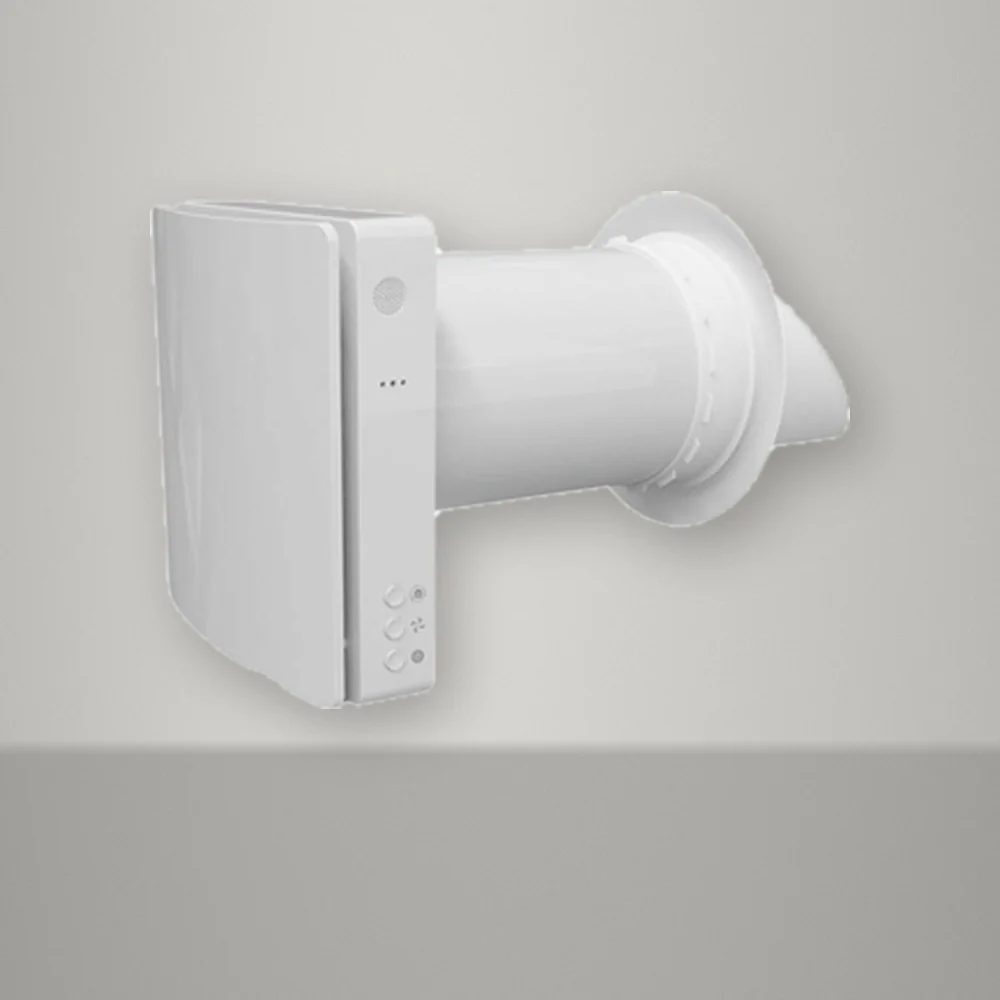
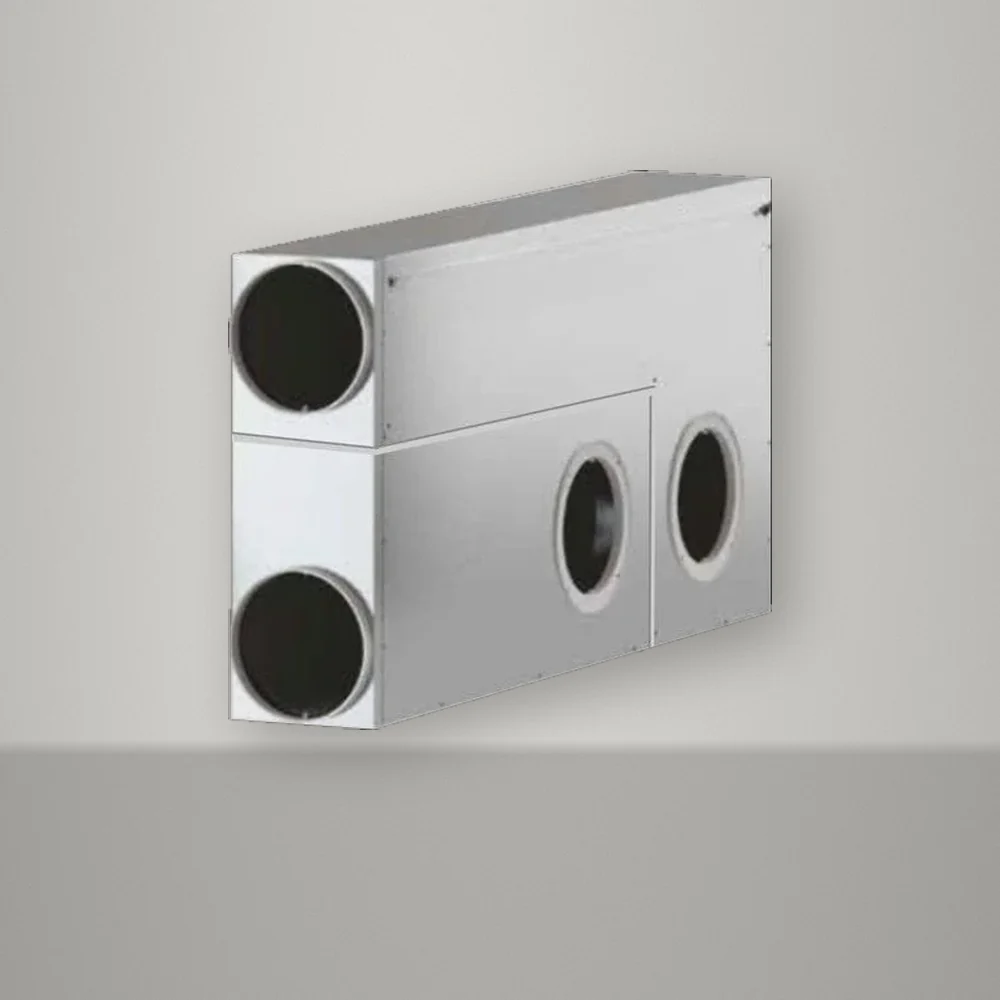
Ventilation and installation parts.
Applying for a rebate? Here's what programs ask for.
Incentive eligibility varies by province or state, utility and program, and most programs only accept equipment on their own qualifying list. Check eligibility with the rebate provider before you buy. We'll supply the model data and certificates your application needs.
- Model number and equipment type, shown in the specifications table above.
- AHRI certificate and reference number for AHRI-certified models (Standard 210/240).
- Rated efficiency: SEER2, HSPF2 and EER2, plus heating capacity and COP at 5°F for cold-climate programs.
- Safety listing: ETL (Intertek); the listing for each model is in the specifications table.
- Installation by a licensed contractor, with the invoice showing model and serial numbers.
Specifying for a project? Download the data, or ask our team for submittals and drawings.
Pre- and post-sale support: support@waysos.com · +1 604-401-0298